
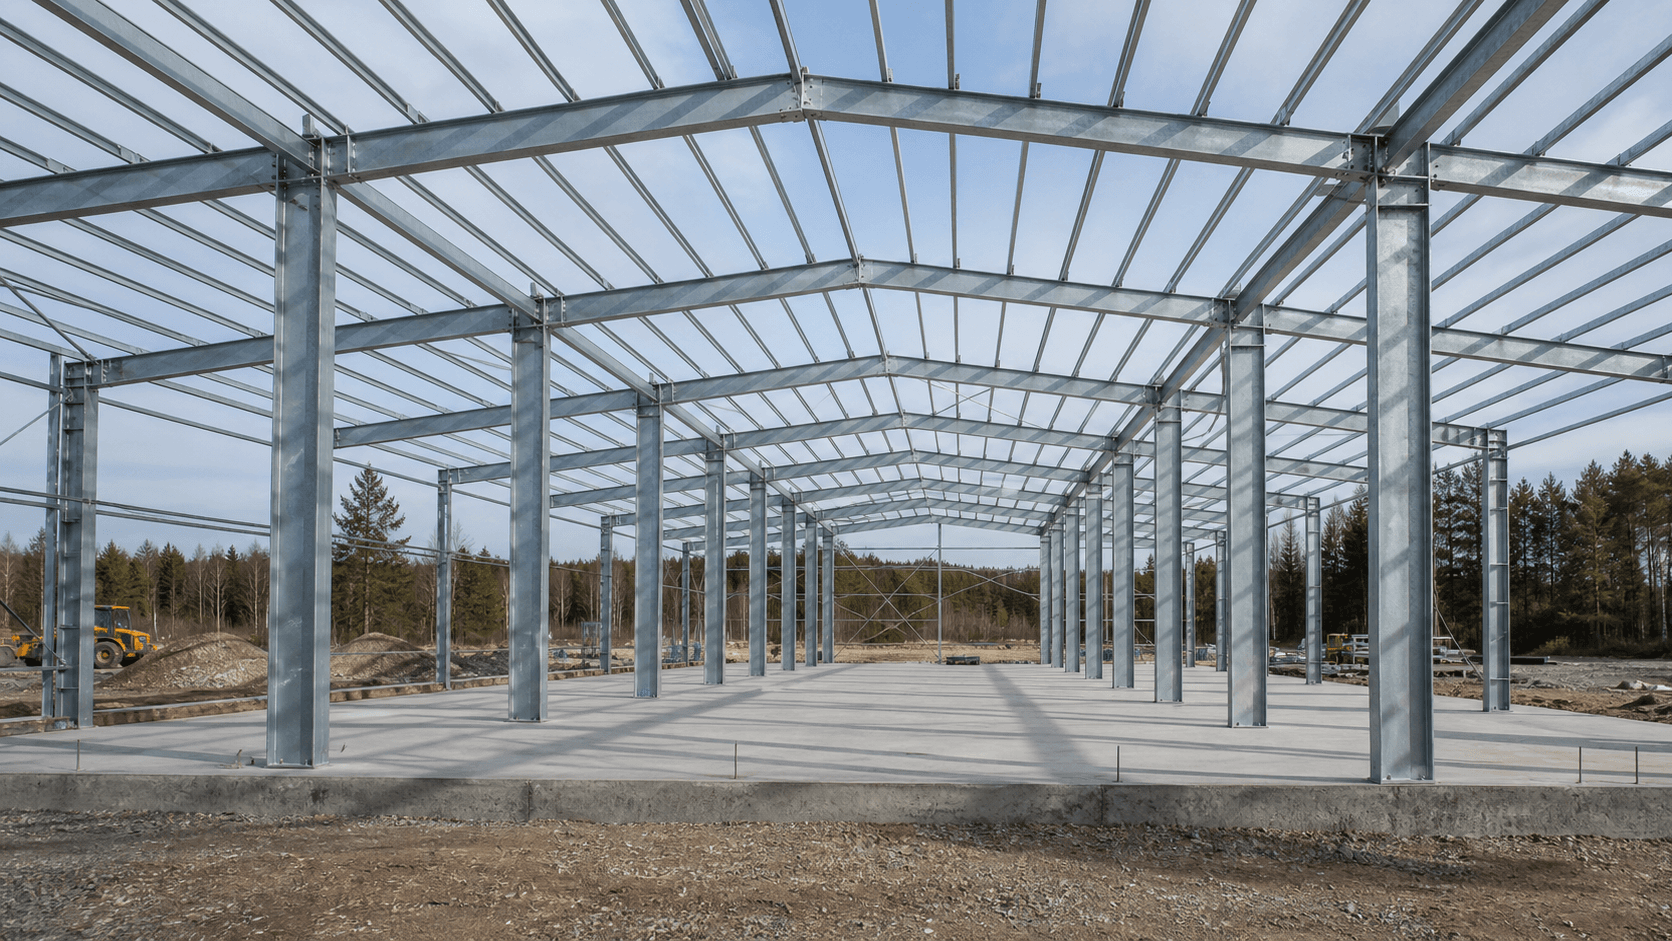
Hot-dip galvanised steel hangar frameworks
Steel hangar frameworks made from beams, columns, frames, trusses and joints to customer drawings. Hot-dip galvanising and snow load requirements, including 120-320 kg/m² where specified, are defined by each project.
Steel hangar frameworks and steel hall structures
Weldsteelcon manufactures steel hangar frameworks, steel hall structures and welded hall frames for storage, industrial, warehouse and customer-defined hall projects. Typical components include beams, columns, frames, trusses and joints made to customer drawings.
The hangar or hall structure scope can include welded frames, bolted connections, braces and other steel components defined by the project specification. Surface treatment and quality documentation are agreed where required by the customer specification.
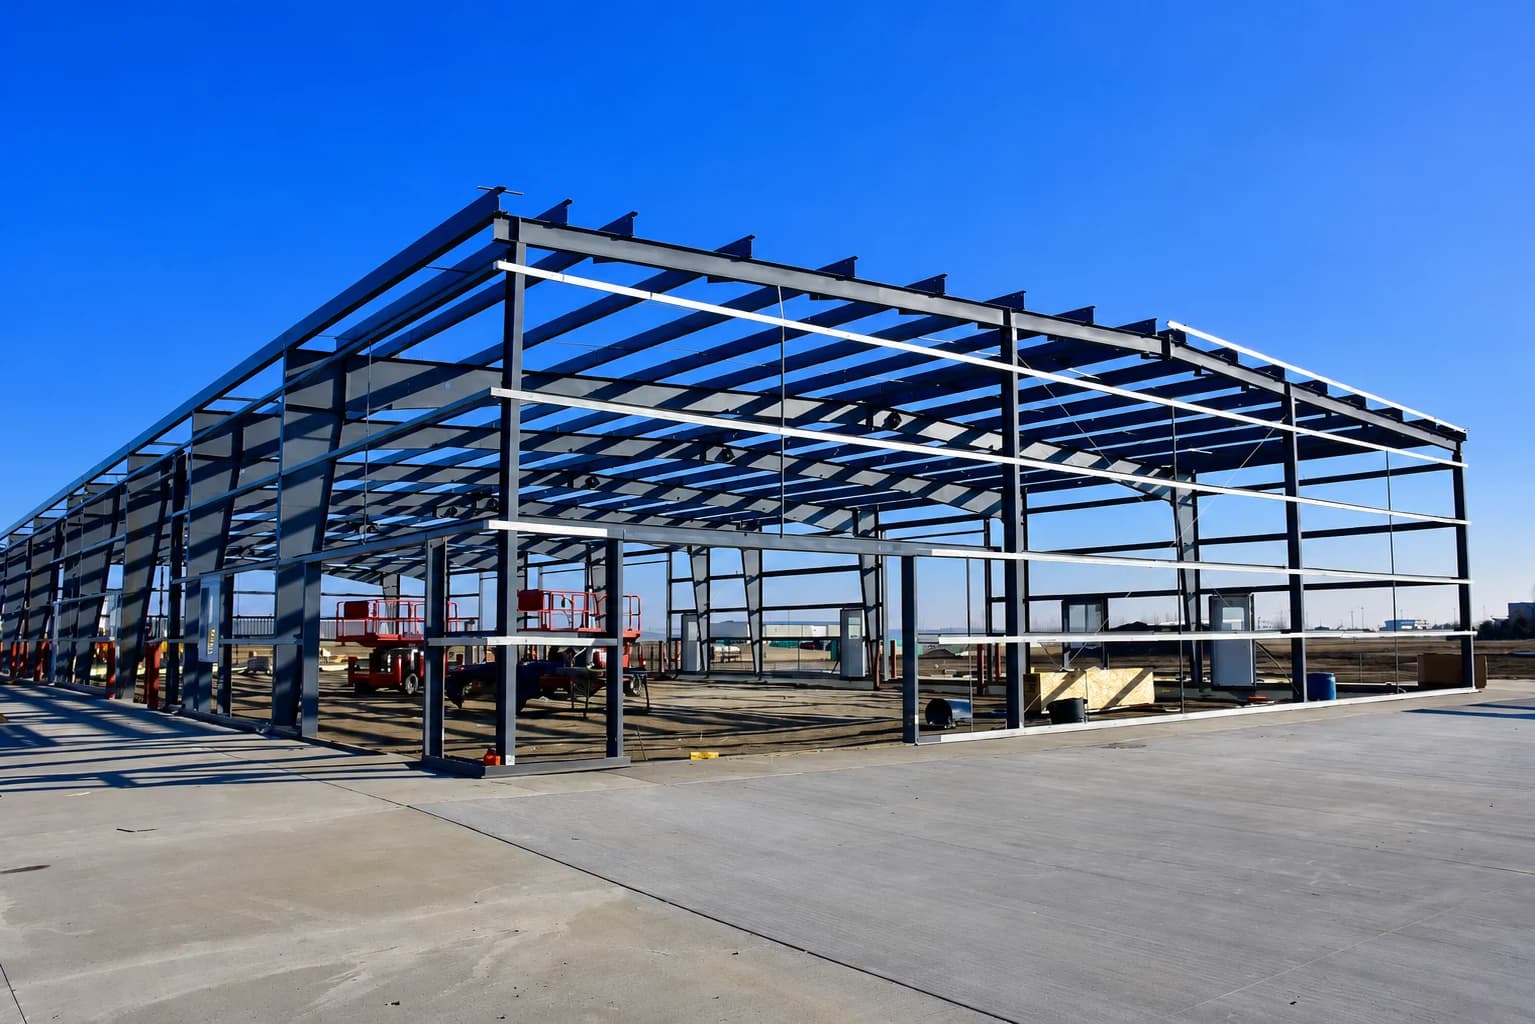
Hangar systems we manufacture
Storage and equipment halls
Hangar and hall frameworks configured around customer dimensions, openings and assembly requirements.
Logistics & warehouse halls
Open-span steel halls for forklift traffic and racking systems.
Agricultural buildings
Agricultural halls for machinery, equipment storage and project-specific use.
Industrial facilities
Steel hall frames and support structures for industrial facilities and production buildings.
Commercial and industrial halls
Steel hall frames and trusses configured around project drawings and intended use.
Project-specific steel hall frames
Smaller steel frames configured around project drawings and intended use.
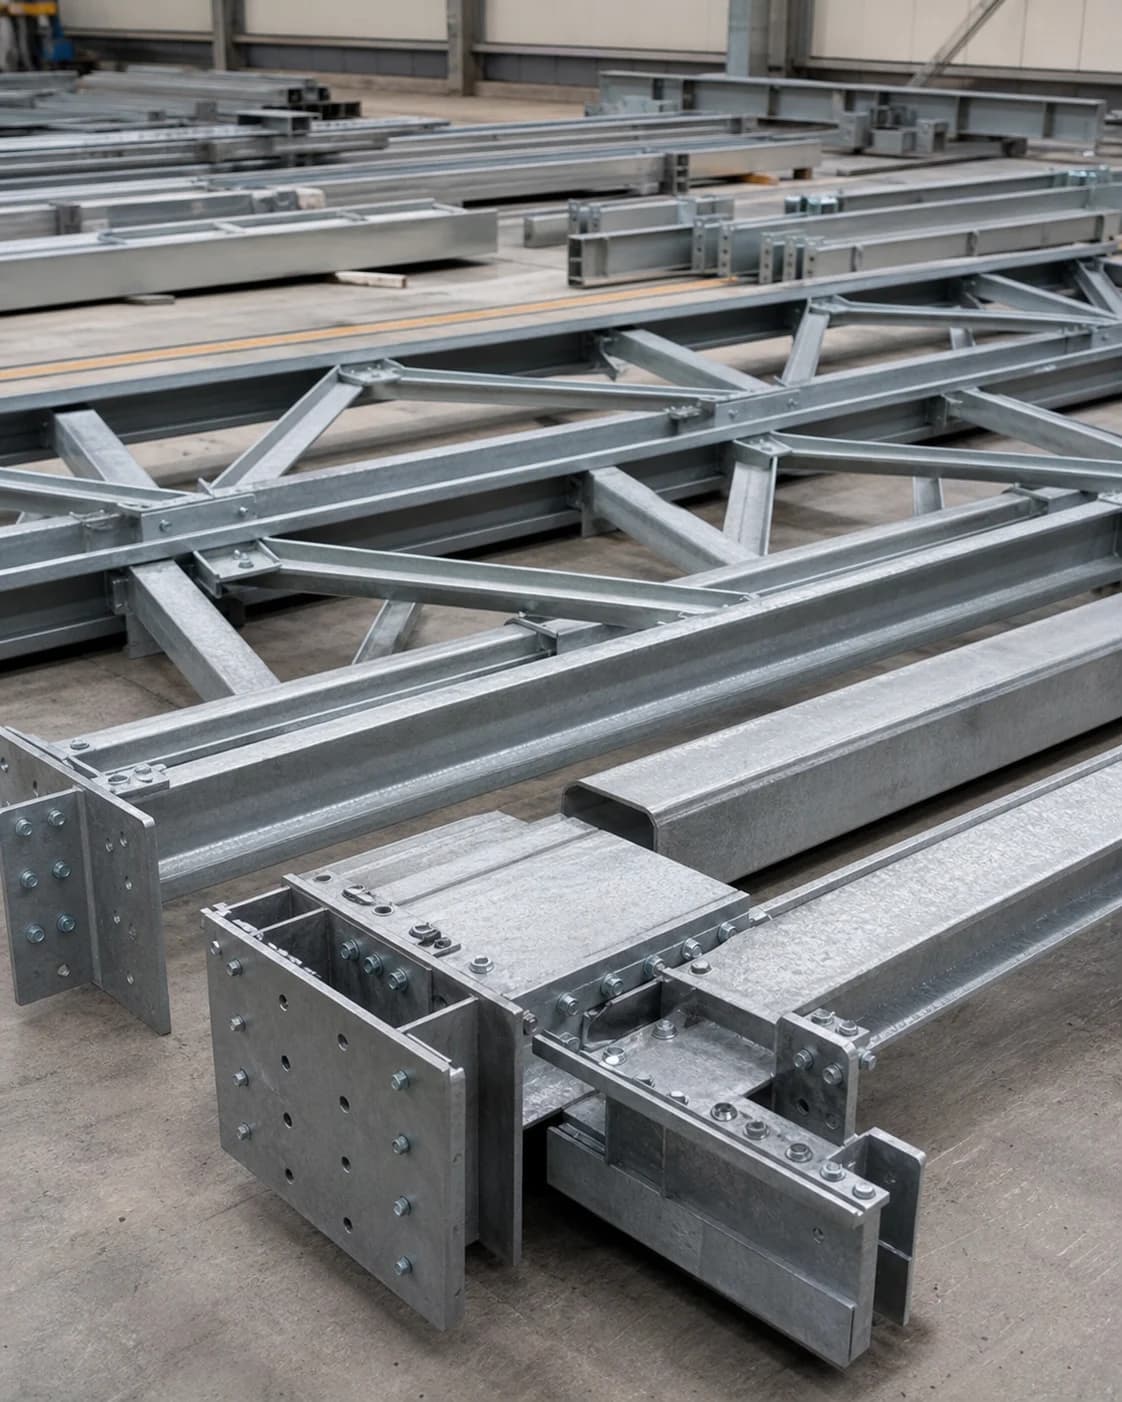
Materials and finish
Steel grade, galvanising, paint system and fasteners are selected according to customer drawings, site conditions and project specification.
- Project-specified structural steel
- Hollow sections and profiles by specification
- Hot-dip galvanising by specification
- Painted or galvanised finish by specification
- Bolts, nuts and connection parts by project requirement
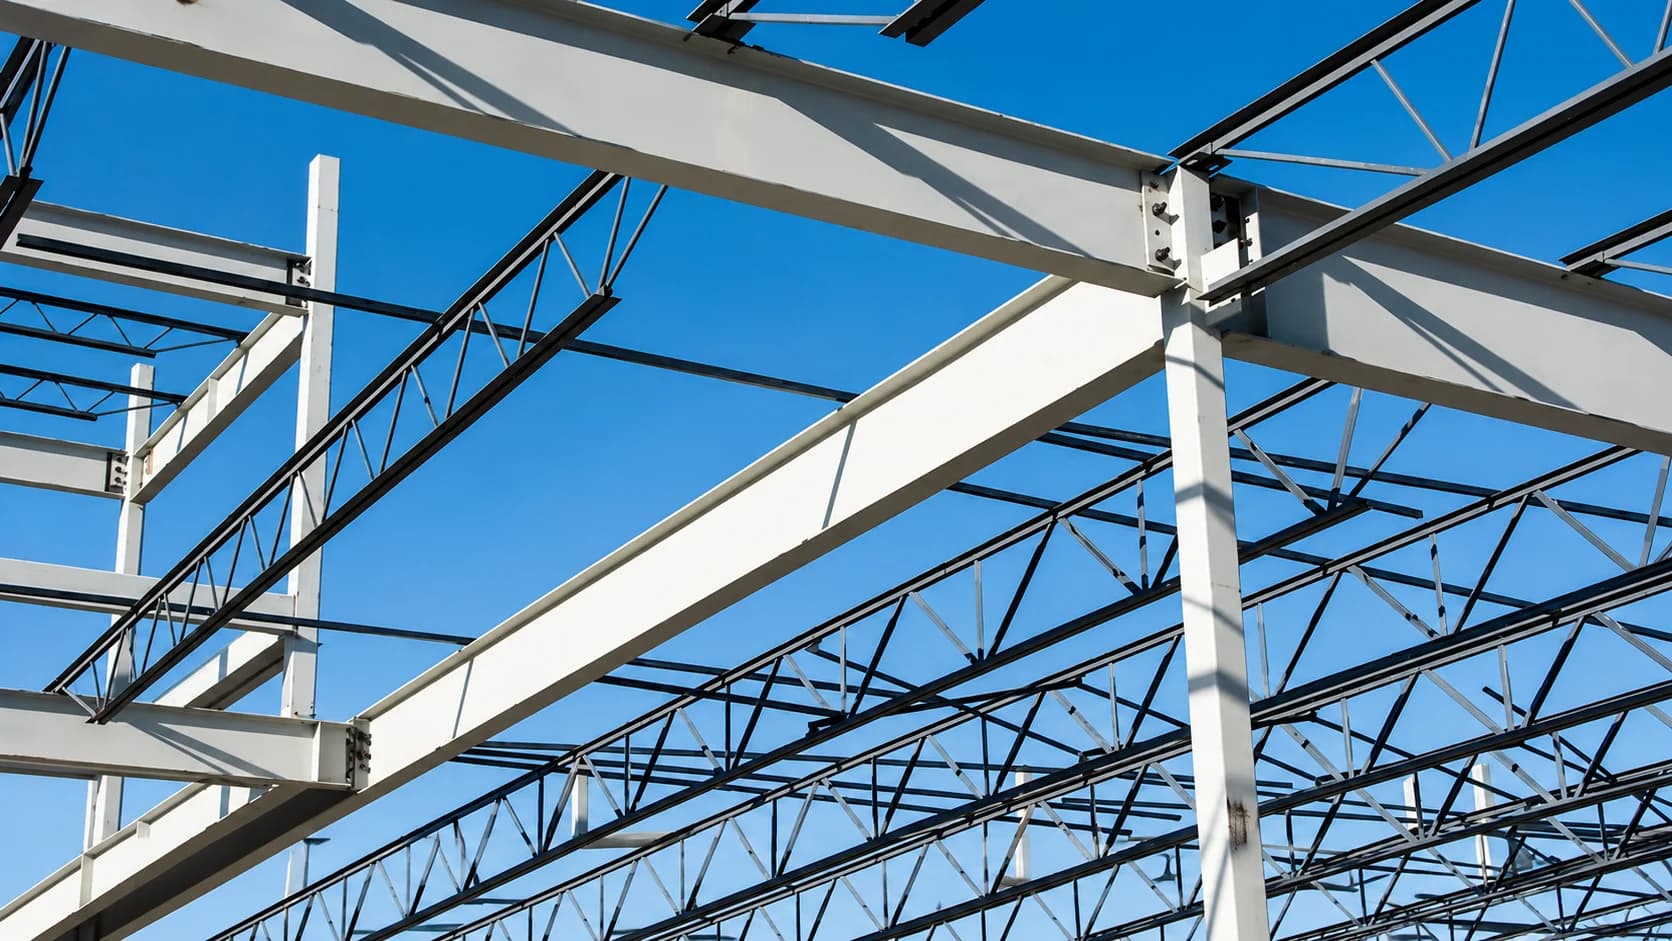
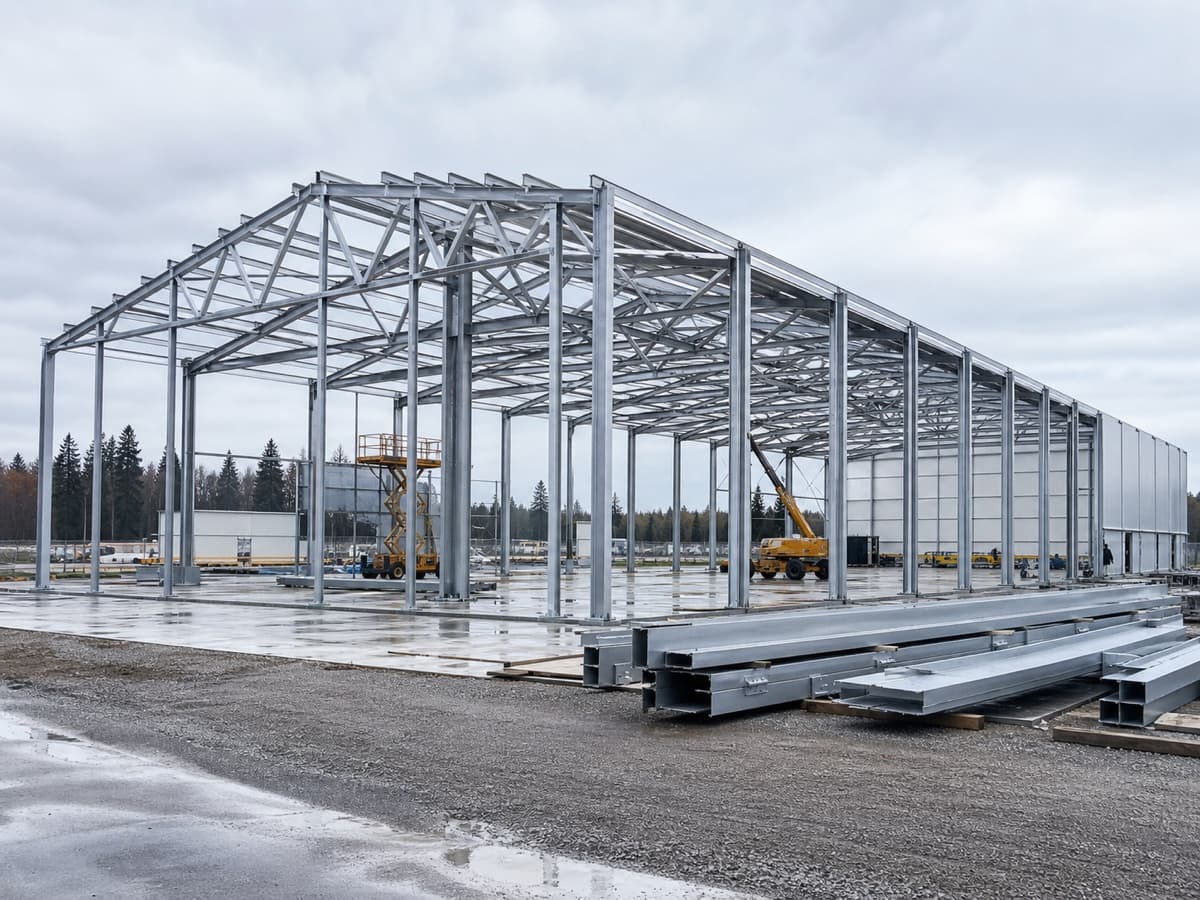
Additional production views
Additional service views showing typical welded steel products and fabrication details.
Manufacturing process
Steel preparation
Cutting, shaping and fit-up are carried out according to customer drawings and project specification.
Welding and assembly
Welding and assembly follow the agreed drawings, quality requirements and documentation scope.
Inspection and finishing
Inspection, surface preparation, painting or galvanising are included when required by the specification.
Use cases
- Equipment and storage halls
- Logistics and distribution centres
- Agriculture and farming
- Warehousing and light manufacturing
- Storage, industrial and logistics halls
- Commercial and industrial buildings
Quality references
Structural requirements for hangar and hall frames are defined by customer drawings, local site conditions and the agreed specification. Manufacturing follows documented quality references where required.
- EN 1090-1,2
- EN ISO 3834
- EN ISO 4063
- CE 1090-1,2
- EVS-EN ISO 3834-2
- EXC 2
- EXC 3
- EN ISO 1461 — hot-dip galvanising
- Structural requirements defined by customer specification
Frequently asked questions
Common questions clients ask before signing a contract for hangar frameworks.
What snow load can your hangar frames take?
How is delivery timing confirmed?
Can hangar frames be supplied for bolted assembly?
Other things we build for industry
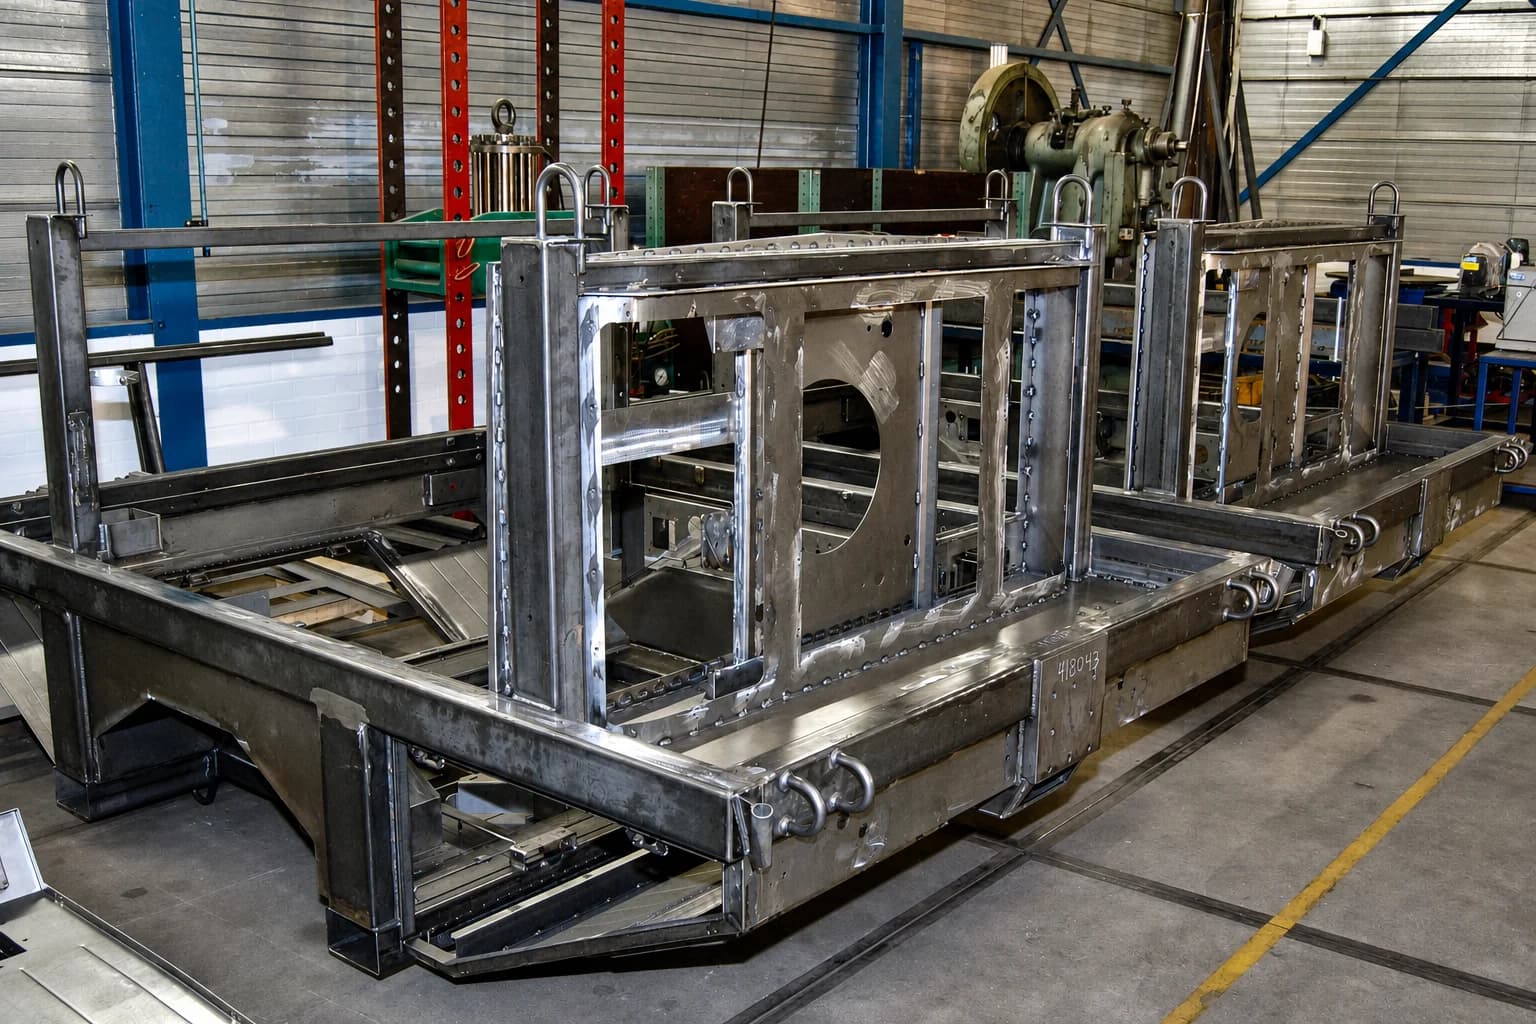
Welded steel structures
Welded steel structures and bolted connections for industry, construction and infrastructure, manufactured from customer drawings and technical specifications.
Read more→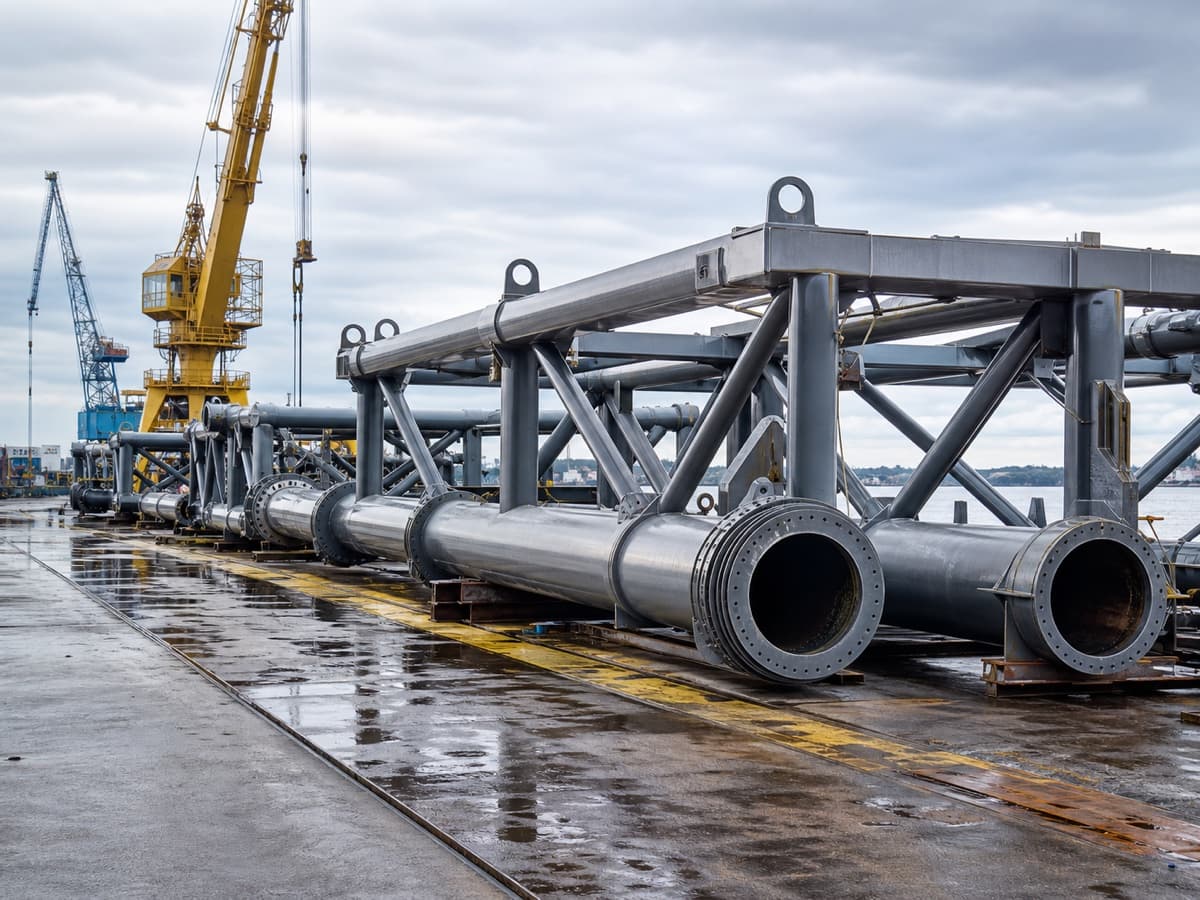
Offshore constructions
Sea-fastening frames, storage racks, grillages, platform components and vessel equipment for wind, oil and gas, marine and civil engineering projects.
Read more→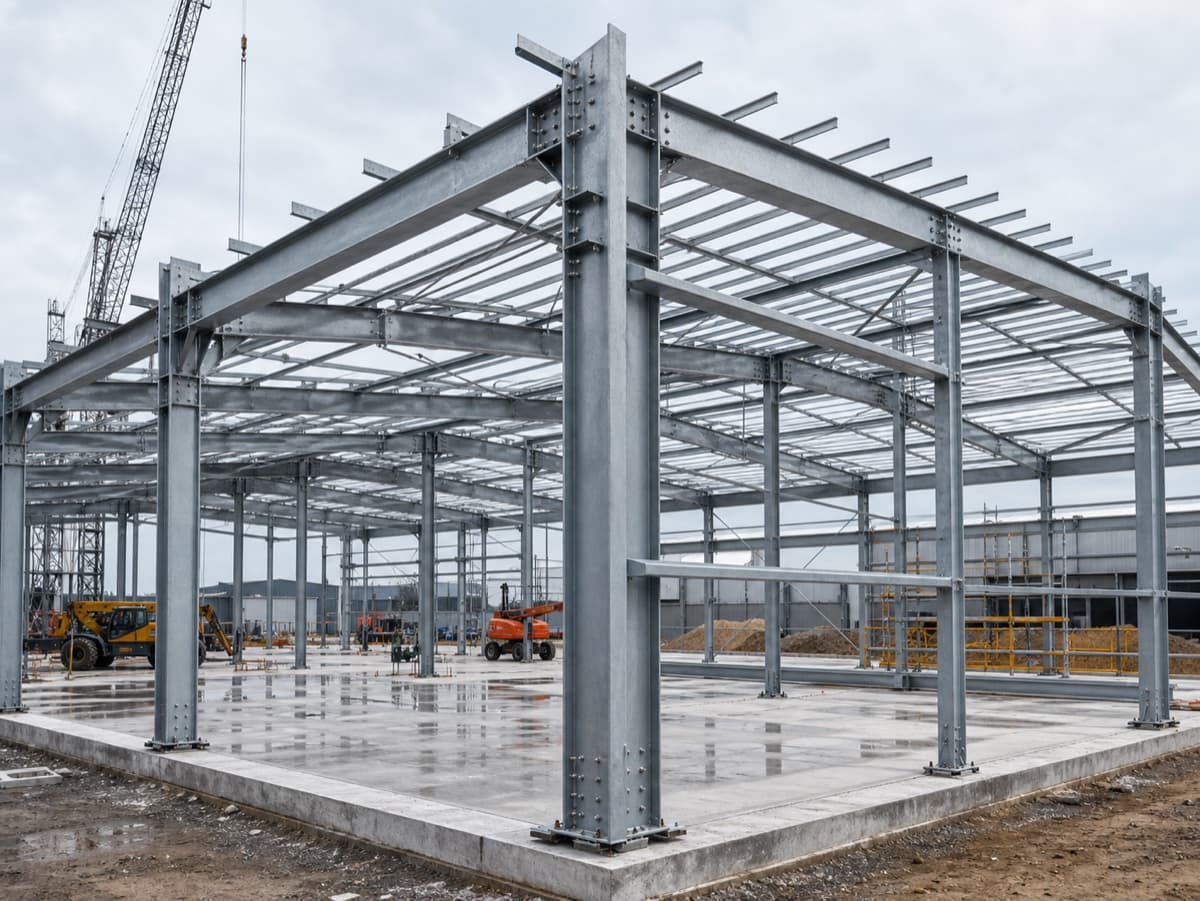
Building steel structures
Primary frames, beams, columns, trusses and connections for industrial and commercial buildings, manufactured and finished to specification.
Read more→Have drawings?
Send us your specification
Send us your drawings, materials and technical requirements. We review the scope and contact you with the next step.