
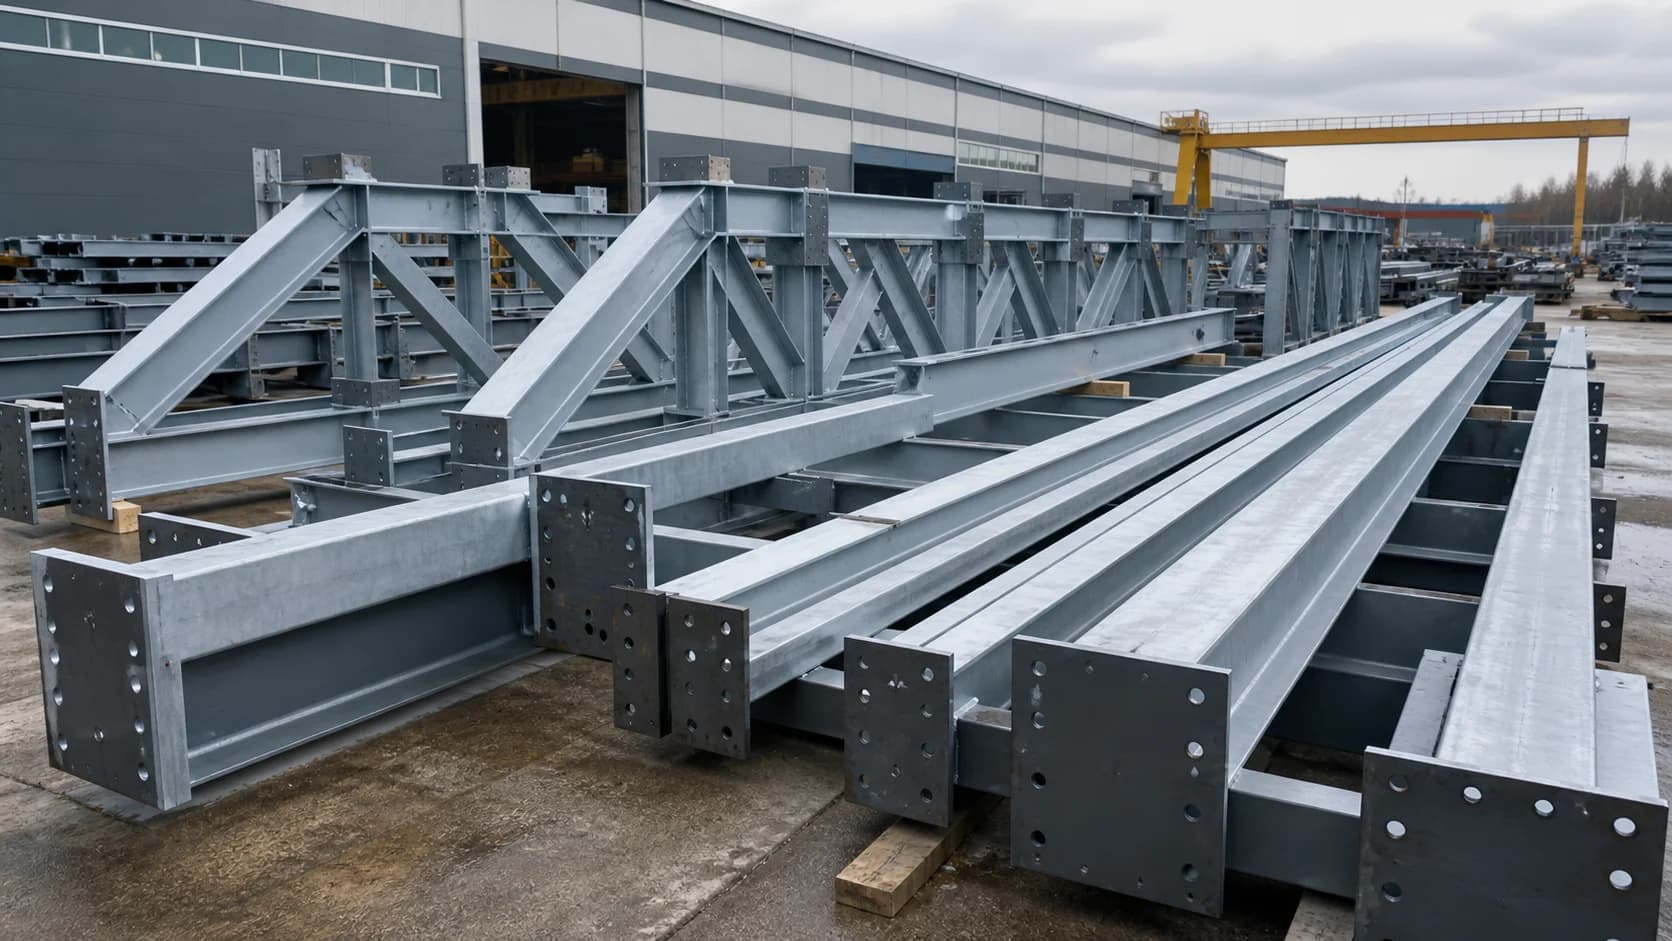
Why steel hall frameworks need clear drawings
Weldsteelcon manufactures hall frameworks, beams, columns, frames, trusses and joints for customer-defined hall projects according to drawings and specifications.
Hall frameworks often include repeated elements and transport constraints, so early clarity has a direct effect on price and delivery planning.
Defined drawings allow the production team to prepare similar parts consistently and group them for efficient site assembly.
What to define before fabrication
When you send complete drawings and requirements, our team can quote accurately and plan the work without guesswork.
- Overall layout and hall geometry
- Column, beam, frame and truss details
- Joint types and bolted connection requirements
- Bracing and stability elements
- Finish or galvanising requirements
- Transport split, marking and documentation requirements
How our fabrication team works with your drawings
The production route is built around the drawings, sketches and technical specifications you supply. Revisions, finish requirements and documentation are handled as part of the agreed scope.
- Reviews the framework package and repeated elements
- Prepares columns, beams, frames and trusses to drawings
- Welds or prepares joints according to the specified assembly method
- Applies finish requirements where specified
- Marks and groups parts for practical delivery
How this fits the real Weldsteelcon product range
Hangar frameworks are one of the six confirmed categories and overlap naturally with building steel structures and welded steel structures.
The core message is deliberately conservative: customer drawings define the work; Weldsteelcon fabricates to that specification; quality references and documentation are agreed by project requirement.
Frequently asked questions
Can hot-dip galvanising be included?
Yes, when specified and when component geometry supports galvanising requirements.
Who defines hall dimensions and site conditions?
The customer or project designer defines dimensions, site conditions and structural requirements.
Do you supply cladding and roofing?
The confirmed scope is steel framework fabrication. Building envelope items are normally supplied by other specialists.
Send the hall framework drawings and finish requirements — we will review the scope and reply with the next steps.