
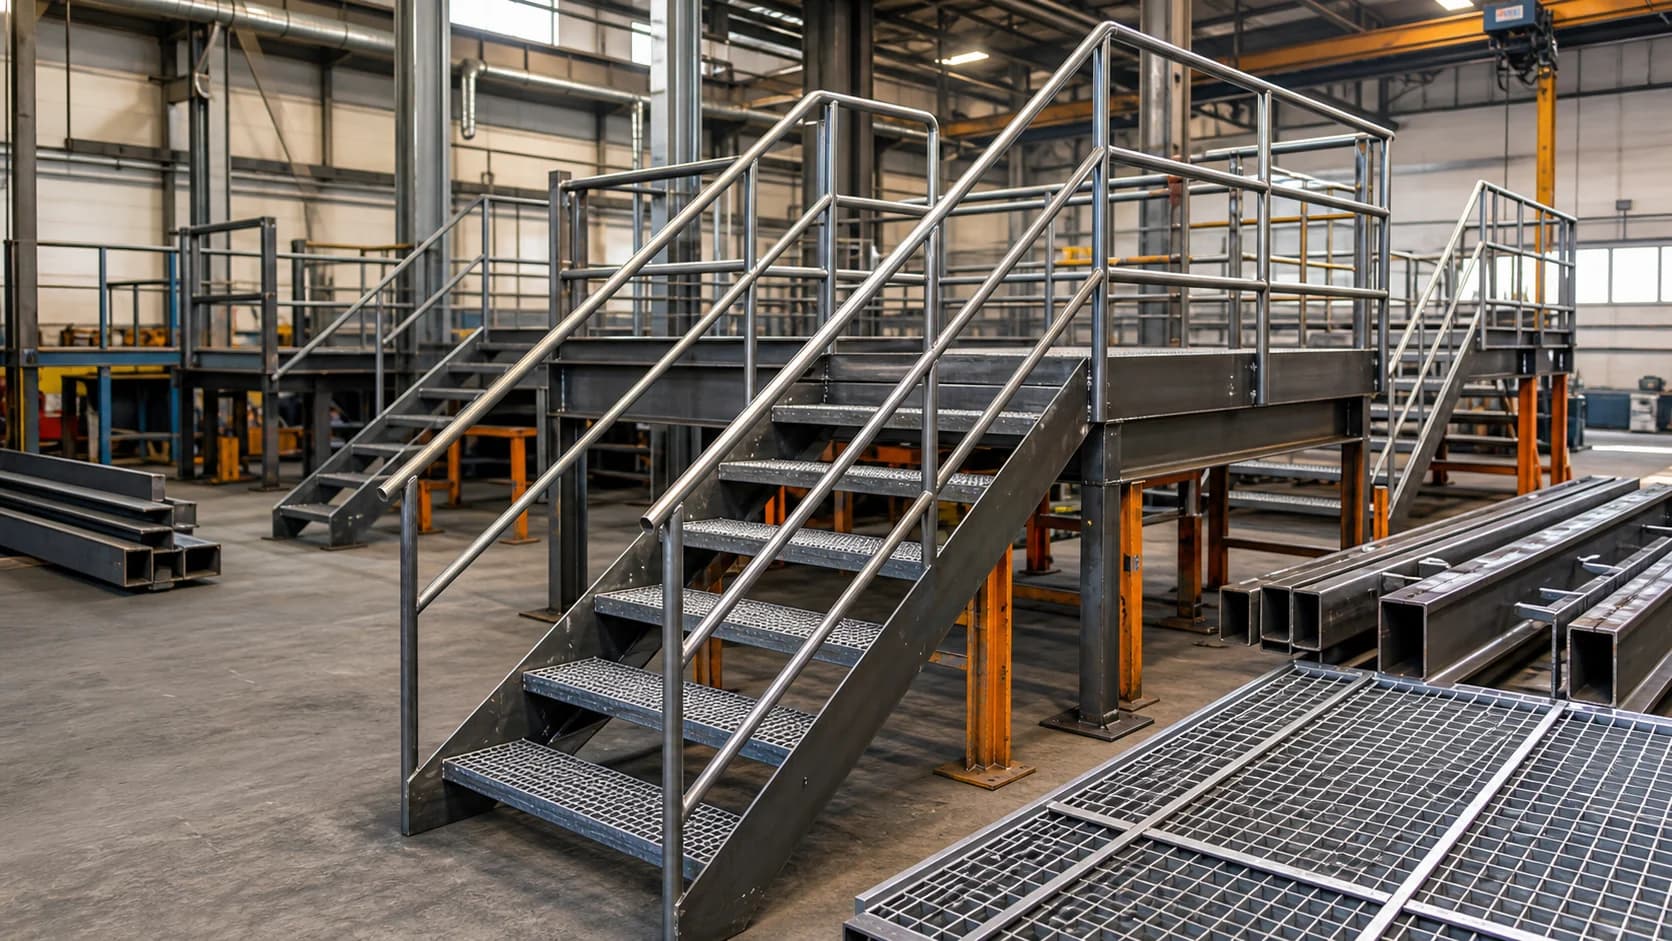
Why industrial platforms, stairs and walkways need clear drawings
Weldsteelcon manufactures platforms, stairs, walkways, railings and custom access steelwork according to customer sketches, drawings and technical specifications.
Access structures must fit equipment, vessels, buildings or existing structures accurately.
Clear drawings help the fabrication team prepare sections that can be handled, delivered and assembled efficiently.
What to define before fabrication
When you send complete drawings and requirements, our team can quote accurately and plan the work without guesswork.
- Overall layout and elevation drawings
- Member sizes, grating or flooring type and railing configuration
- Connection details to main structures or equipment
- Load and safety requirements supplied by the customer
- Finish requirements for the environment
- Inspection, marking and documentation needs
How our fabrication team works with your drawings
The production route is built around the drawings, sketches and technical specifications you supply. Revisions, finish requirements and documentation are handled as part of the agreed scope.
- Reviews access layouts and interface points
- Prepares platform, stair, walkway and railing components to drawings
- Welds and checks connection details
- Applies surface protection as specified
- Marks and groups sections for site assembly
How this fits the real Weldsteelcon product range
Access steelwork sits within welded steel structures and often appears alongside building frames, offshore constructions, conveyor supports and industrial platforms.
The core message is deliberately conservative: customer drawings define the work; Weldsteelcon fabricates to that specification; quality references and documentation are agreed by project requirement.
Frequently asked questions
Do you design complete access systems?
No. Design and compliance sign-off are provided by the customer or appointed engineer. Weldsteelcon fabricates the supplied drawings.
Can access items be modular?
Yes, when the drawings define sections suitable for transport and site assembly.
What affects the finish choice?
Environment, maintenance access, safety requirements and customer standards define the finish.
Send the platform, stair and walkway drawings — we will review the access steelwork scope and reply with the next steps.